
Save
Ask
Tour
Hide
Share
$539,900
10 Days On Site

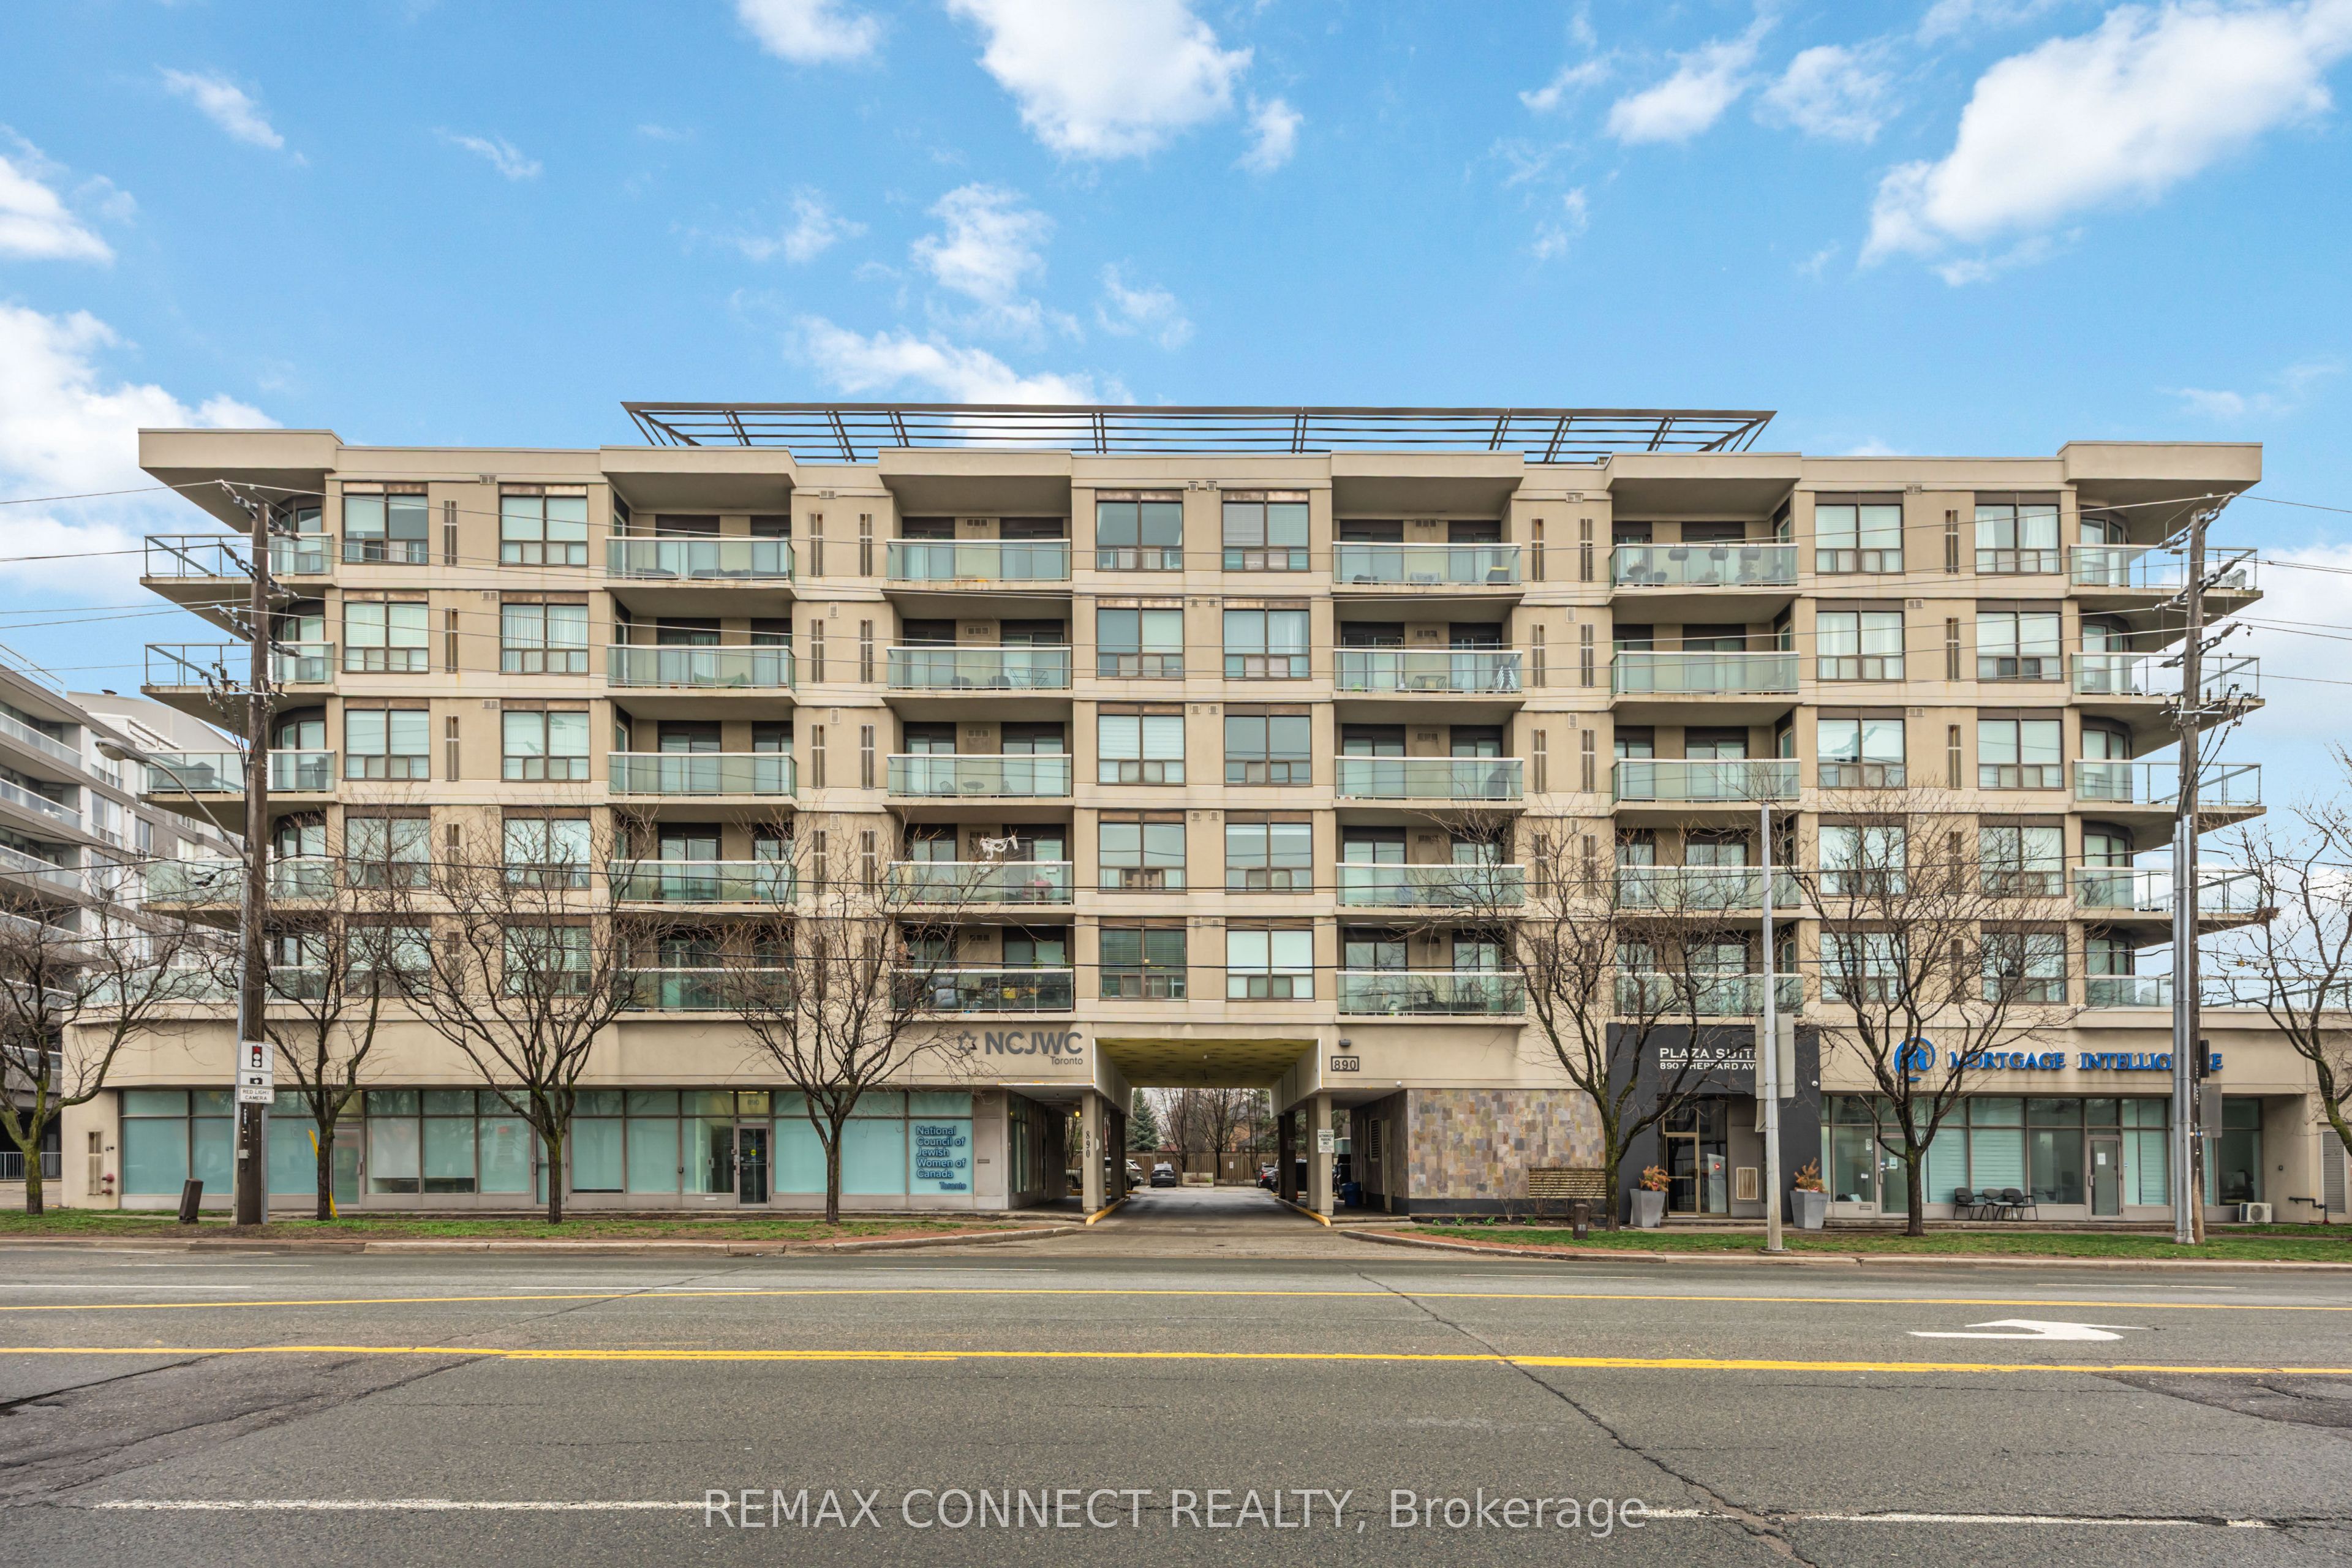
890 Sheppard Avenue W 504
Toronto C06, ON M3H 2T5

For Sale|Condominium|Active
2
Beds
2
Total Baths
County:
Toronto
Call Now: 613-813-9420
Is this the listing for you? We can help make it yours.
613-813-9420
890 Sheppard Avenue W 504890 Sheppard Avenue W 504890 Sheppard Avenue W 504890 Sheppard Avenue W 504
Save
Ask
Tour
Hide
Share

Mortgage Calculator

Monthly Payment (Est.)

Enter an interest rate to see your estimated monthly payment.
Calculator powered by Showcase IDX, a Constellation1 Company. Copyright ©2026 Information is deemed reliable but not guaranteed.

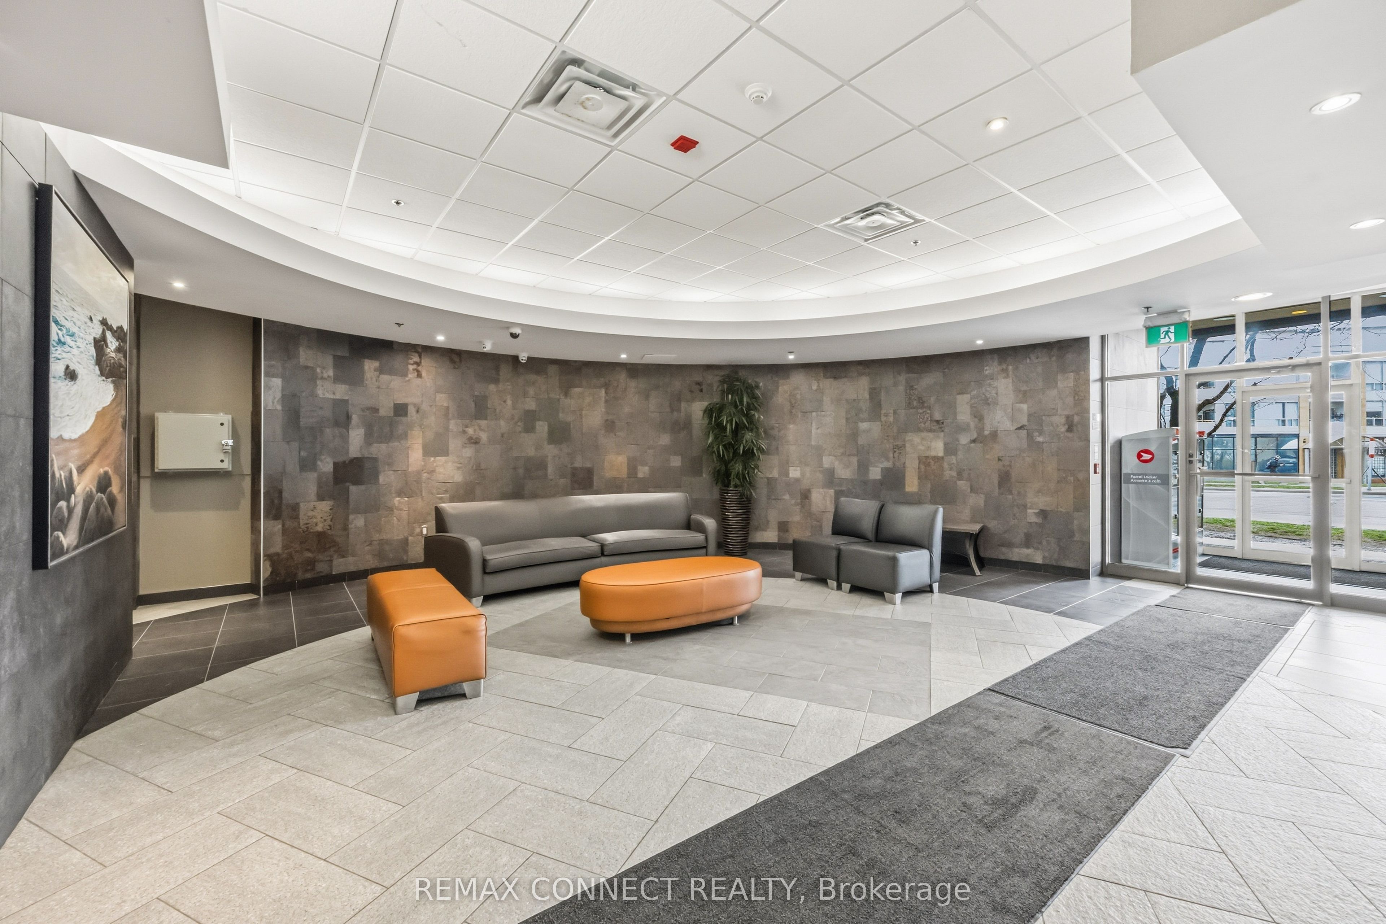
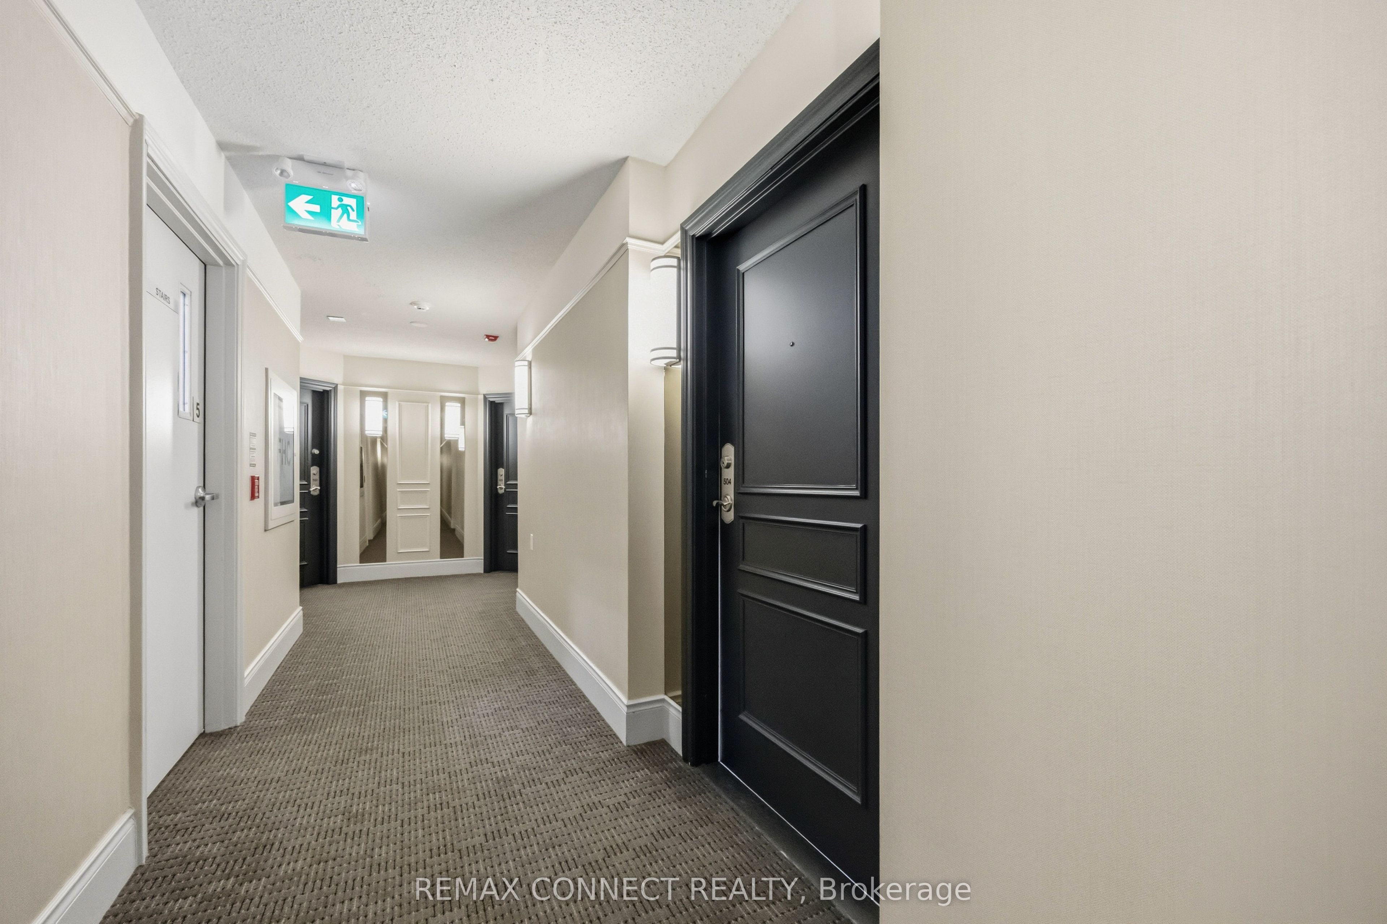
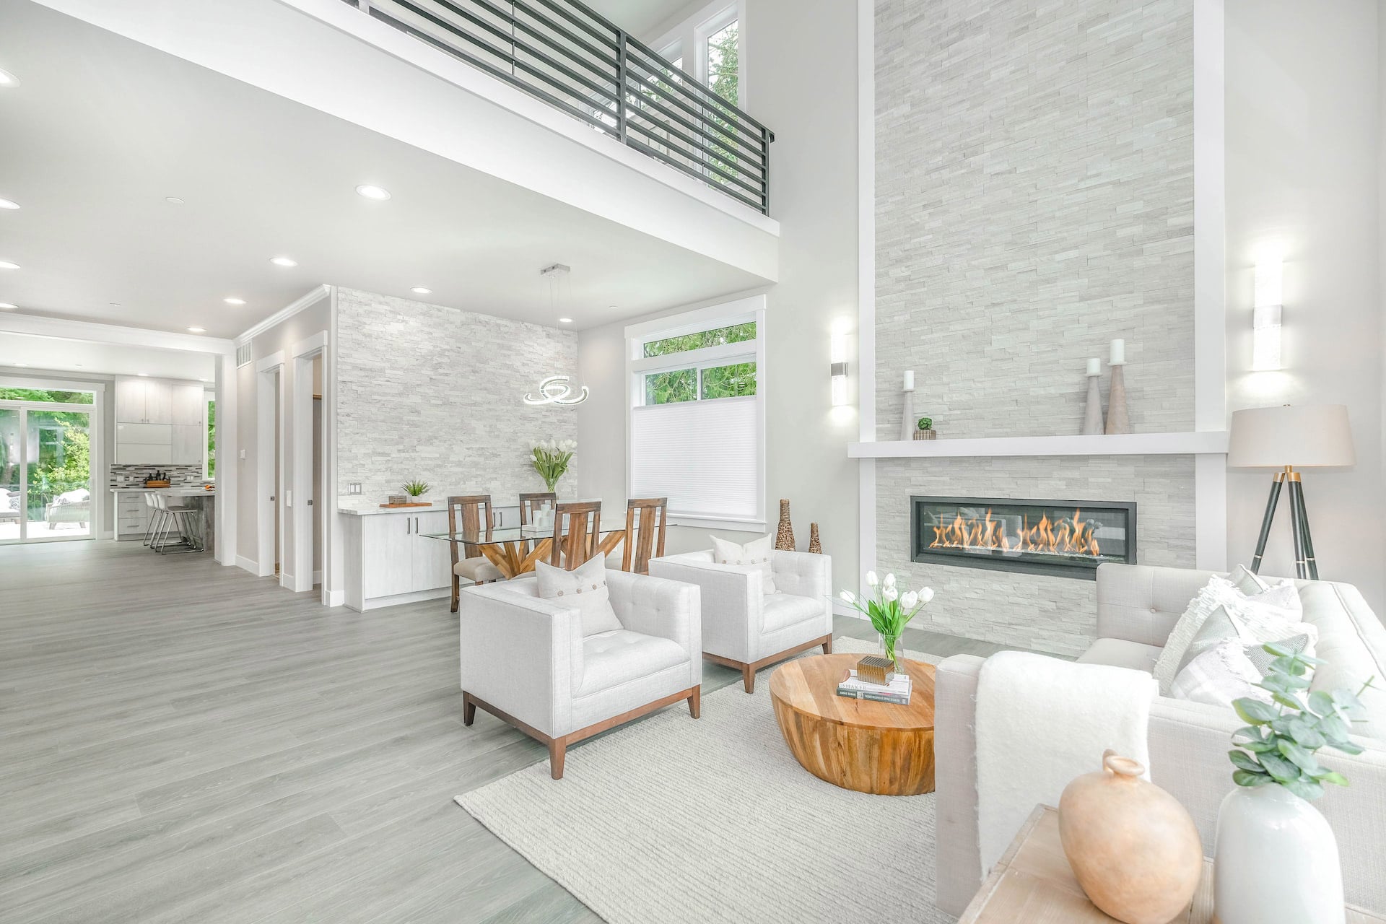
Welcome to this bright two-bedroom condo situated in this well maintained building that offers a friendly atmosphere. It features a sought-after split plan bedroom layout along with an open concept living area. There are two access points to the spacious balcony, one from the living room and another from the primary bedroom which also offers a four-piece ensuite. Residents enjoy access to a newly renovated gym, sauna, party/meeting room, and a recently upgraded rooftop patio that includes two BBQs, visitor parking, and secure entry. This condo is ideally located with a short walk to Sheppard West Station, Yorkdale Mall, Costco, Downsview Park, Earl Bales Park, York University, Highway 401, Allen Road, and various community centers. It boasts a fantastic location and a wonderful community! This property offers an excellent opportunity to downsize or get into home ownership. It is turnkey ready!

Save
Ask
Tour
Hide
Share
Listing Snapshot
Price 
$539,900
Days On Site 
10 Days
Bedrooms 
2
Inside Area (SqFt) 
N/A
Total Baths 
2
Full Baths 
N/A
Partial Baths 
N/A
Lot Size 
N/A
Year Built 
N/A
MLS® Number 
C14175072
Status 
Active
Property Tax 
$2,662
Maintenance Fees 
$679.66
Sq Ft Source 
N/A
Friends & Family
Recent Activity
a week agoListing first seen on site
a week agoListing updated with changes from the MLS®
General Features
Attached Garage 
Yes
Cross Street 
Wilson Hts Blvd/Shep
Direction Faces 
East
Garage 
Yes
Number Of Stories 
5
Parking 
UndergroundAttached
Parking Spaces 
1
Pets 
Yes
Property Sub Type 
Condominium
Style 
Apartment
Interior Features
Basement 
None
Cooling 
Central Air
Heating 
Natural GasForced Air
Interior 
Elevator
Main Level Bedrooms 
1
Bedroom 2 
Dimensions - 3.23 x 2.86Level - MainArea - 9Area Source - OtherArea Units - Square MetersDescription - Bedroom 2
Dining Room 
Dimensions - 3.29 x 2.44Level - MainArea - 8Area Source - OtherArea Units - Square MetersDescription - Dining Room
Kitchen 
Dimensions - 2.59 x 2.74Level - MainArea - 7Area Source - OtherArea Units - Square MetersFeatures - Open Floorplan, Breakfast BarDescription - Kitchen
Living Room 
Dimensions - 3.07 x 4.42Level - MainArea - 13Area Source - OtherArea Units - Square MetersDescription - Living Room
Master Bedroom 
Dimensions - 3.11 x 4.63Level - MainArea - 14Area Source - OtherArea Units - Square MetersDescription - Primary Bedroom
Save
Ask
Tour
Hide
Share
Exterior Features
Construction Details 
StuccoConcrete
Exterior 
Balcony
Community Features
Association Amenities 
Recreation Room
Maintenance Fee 
$679.66
MLS® Area 
Toronto C06
Listing courtesy of REMAX CONNECT REALTY

Listing information is provided by Participants of the Toronto Real Estate Board. VOW information is provided exclusively for personal, non-commercial use, and may not be used for any purpose other than to identify prospective properties consumers may be interested in purchasing. Information is deemed reliable but not guaranteed. Copyright 2026, Toronto Real Estate Board
Last checked 2026-11-22 06:56 PM UTC

Neighborhood & Commute
Source: Walkscore
Save
Ask
Tour
Hide
Share